21 Basement Bathroom Ideas for a Stylish and Functional Space
A basement bathroom can add comfort, convenience, and functionality to an underused part of your home. Whether you are finishing a basement, creating a guest suite, designing an entertainment area, or simply adding an extra bathroom, thoughtful planning can turn even a small or windowless space into an attractive retreat.
The best basement bathroom ideas focus on smart layouts, good lighting, moisture-resistant materials, practical storage, and finishes that make the room feel brighter and more spacious.
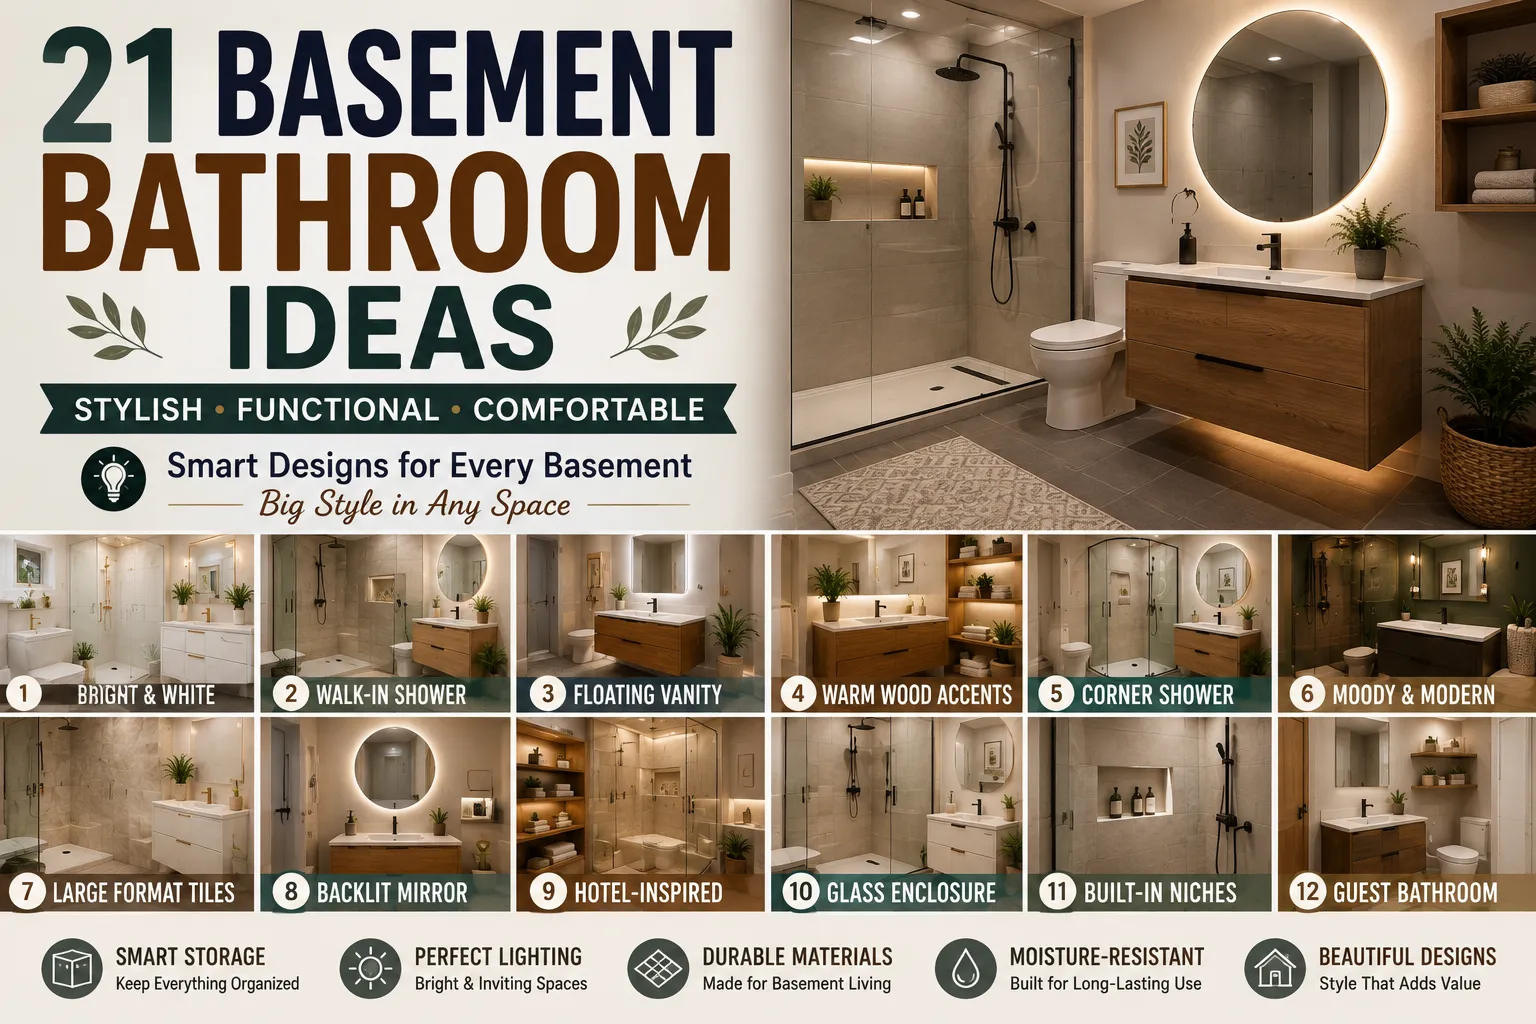
From modern walk-in showers and floating vanities to warm wood finishes and space-saving layouts, these 21 basement bathroom ideas offer inspiration for both small and large spaces.
1. Create a Bright White Basement Bathroom
White finishes can make a basement bathroom feel larger and brighter, especially when natural light is limited.
Use warm white walls, pale tiles, a white vanity, and reflective surfaces to bounce light around the room. Add natural wood or black accents so the space does not feel too plain.
Warm lighting can prevent an all-white bathroom from looking cold.

2. Install a Walk-In Shower
A walk-in shower is a practical choice for many basement bathrooms.
Frameless glass can visually open the room, while large-format tiles reduce grout lines and create a cleaner appearance.
For smaller bathrooms, a fixed glass panel may provide enough separation without requiring a full enclosure.
Choose slip-resistant flooring and materials suitable for wet environments.
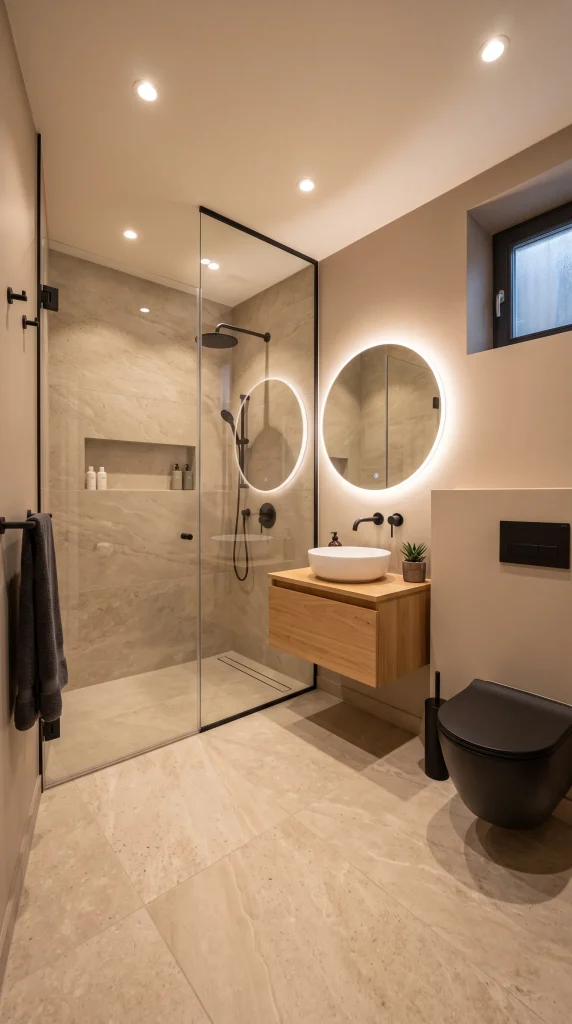
3. Use a Floating Vanity
A wall-mounted vanity exposes more of the floor and can make a small basement bathroom feel less crowded.
Choose a vanity with drawers for hidden storage and leave enough clearance underneath for easy cleaning.
Light oak, walnut, white, and matte black vanities all work well depending on the overall style.

4. Add Warm Wood Accents
Basement bathrooms can sometimes feel cold because of concrete, tile, and limited daylight.
Natural wood tones help create warmth.
Introduce wood through the vanity, shelving, mirror frame, stool, storage cabinet, or decorative accessories. Pair wood with cream, beige, warm gray, or white for an inviting look.

5. Design a Small Corner Shower
A corner shower can help maximize floor space in a compact basement bathroom.
Use clear glass doors so the shower does not visually divide the room.
Light-colored tiles can also help the corner feel more open.
Keep the vanity and toilet relatively compact to maintain comfortable circulation.

6. Try a Moody Basement Bathroom
A basement can be the perfect place to experiment with darker colors.
Deep green, charcoal, navy, chocolate brown, or black can create a dramatic and sophisticated bathroom.
Balance dark finishes with warm lighting, brass fixtures, light countertops, and mirrors to prevent the room from feeling too heavy.
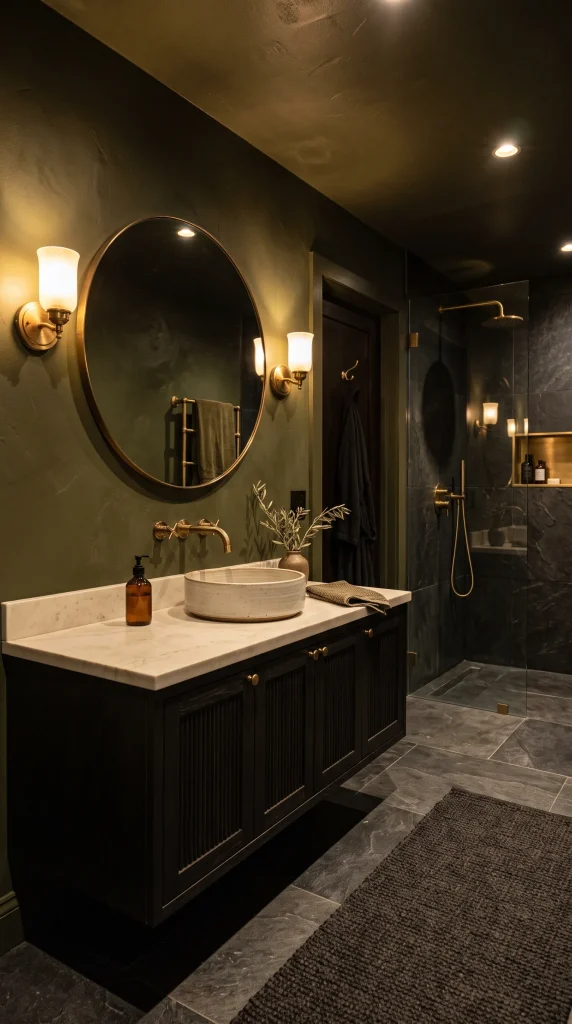
7. Use Large-Format Tiles
Large tiles can make a compact bathroom appear more seamless.
Fewer grout lines create a cleaner visual effect and can make walls and floors feel less busy.
Stone-look porcelain in beige, warm gray, cream, or marble-inspired patterns works especially well in basement bathrooms.
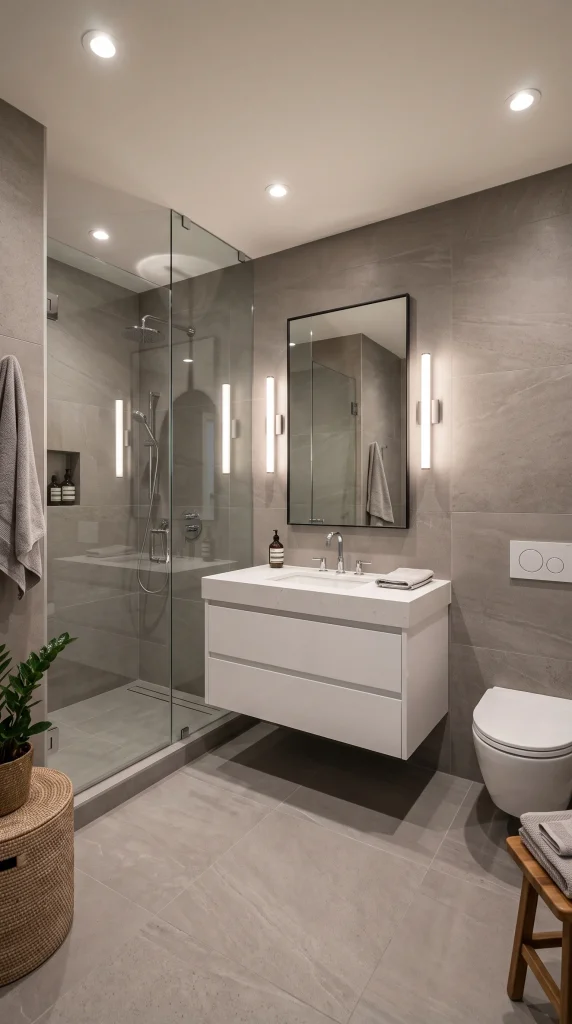
8. Add a Backlit Mirror
Good lighting is especially important in a basement bathroom.
A backlit or LED mirror provides useful task lighting while creating a modern focal point.
Pair it with ceiling lights or wall sconces so the room has several layers of illumination rather than relying on one central fixture.
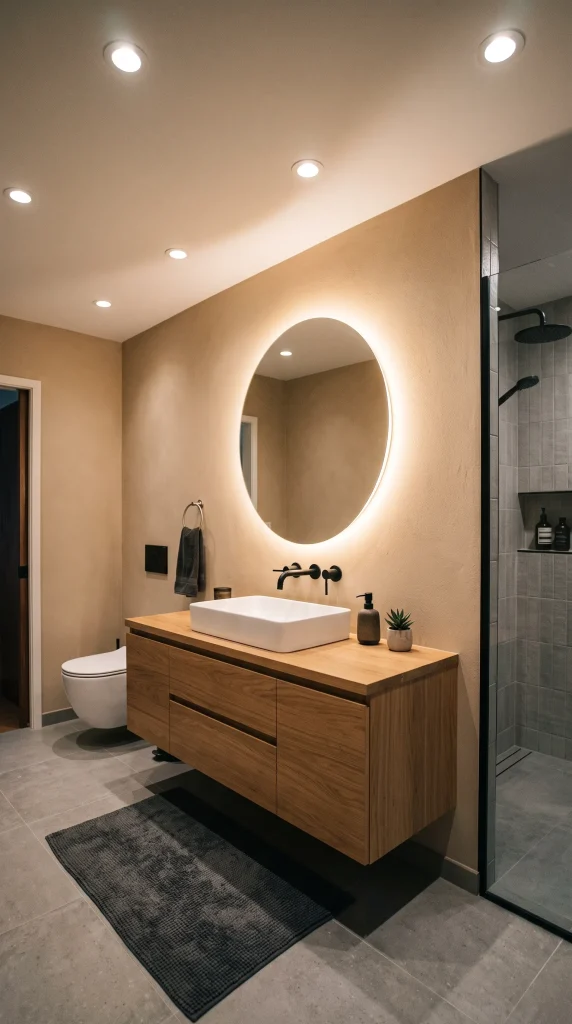
9. Create a Hotel-Inspired Basement Bathroom
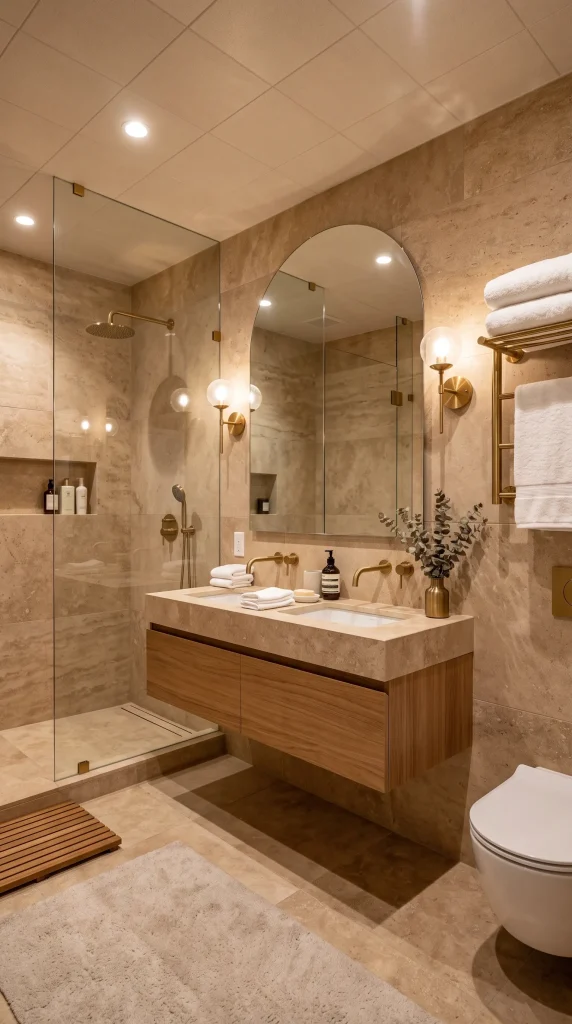
A basement bathroom can feel surprisingly luxurious with hotel-inspired details.
Use neutral stone, a large mirror, quality towels, warm lighting, a streamlined vanity, and minimal accessories.
Keep countertops uncluttered and use matching containers or trays for toiletries.
10. Use a Glass Shower Enclosure
Clear glass is one of the easiest ways to make a basement bathroom feel larger.
Unlike a solid shower curtain or wall, glass allows light to travel across the room.
Choose simple hardware and continue the same floor tile into the shower where appropriate to create visual continuity.
11. Add Built-In Shower Niches
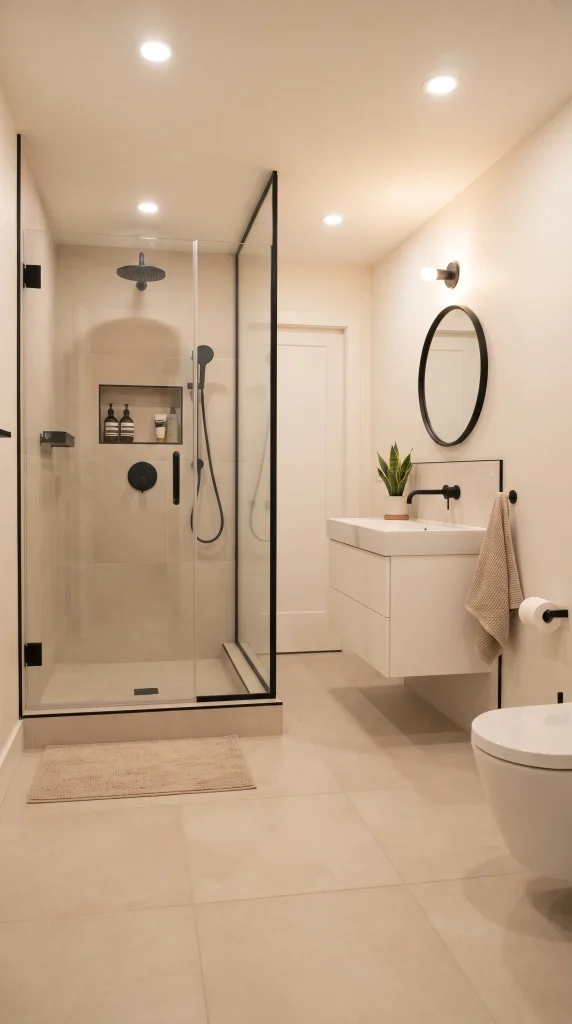
A shower niche provides practical storage without requiring bulky shelves.
Use it for shampoo, soap, and other everyday products.
You can match the niche tile to the shower walls for a seamless appearance or use a contrasting tile to create a subtle focal point.
12. Design a Basement Guest Bathroom
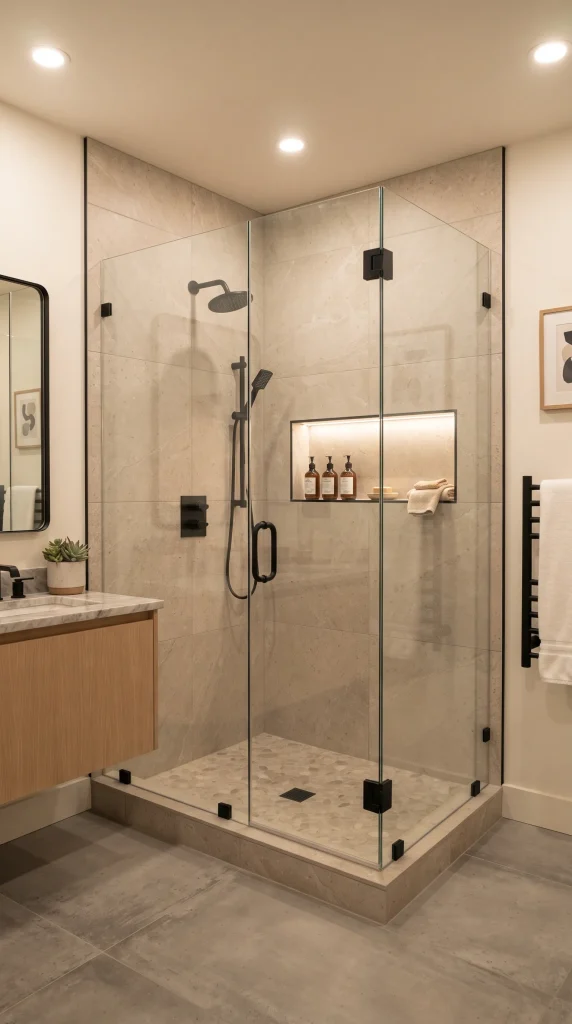
If your basement includes a guest bedroom, the bathroom should feel comfortable and welcoming.
Provide easy-to-access towels, storage, good lighting, and a simple shower.
Neutral colors work well because they appeal to a wide range of styles and make the space feel calm.

13. Add Floating Shelves Above the Toilet
The wall above the toilet is often unused.
Install narrow floating shelves for extra towels, baskets, jars, or small decorative objects.
Keep the styling simple so the room remains uncluttered.
Wood shelves can also add warmth to a basement bathroom dominated by hard surfaces.

14. Use a Pocket Door
A traditional swinging door can take up valuable floor space.
Where structurally appropriate, a pocket door can free up room for a larger vanity, shower, or better circulation.
This can be particularly useful in narrow basement layouts.
15. Add Black Fixtures for Contrast
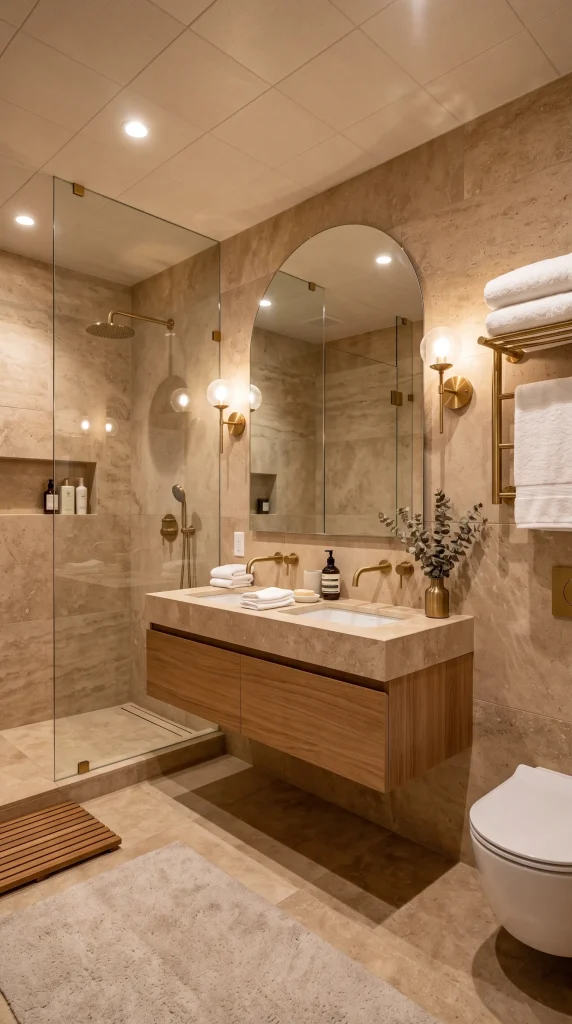
Black fixtures can give a neutral basement bathroom a sharper, more contemporary appearance.
Use matte black faucets, shower hardware, towel hooks, mirror frames, or lighting.
Against white, beige, or warm gray surfaces, the contrast creates definition without needing bold wall colors.

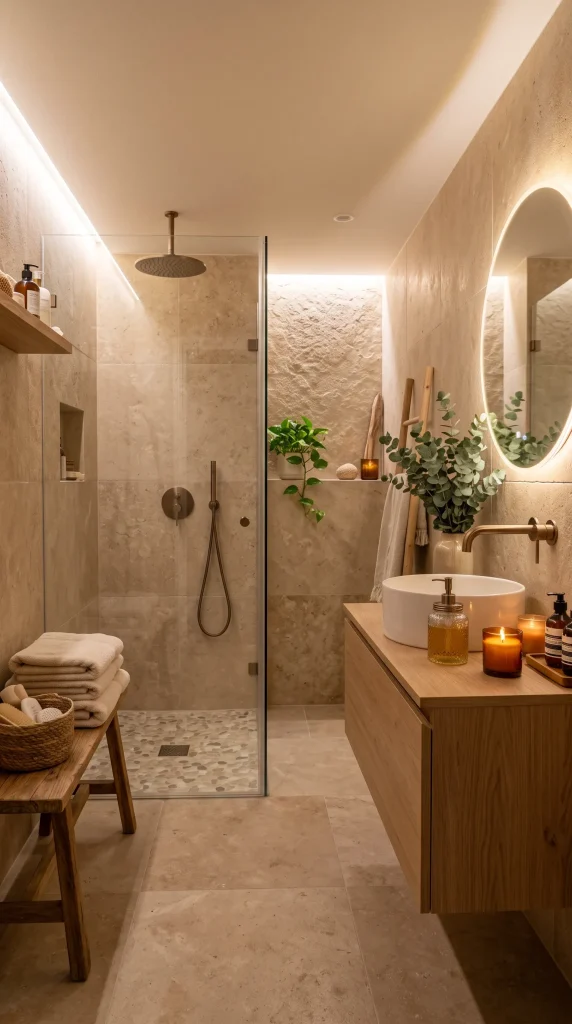
16. Create a Spa-Inspired Basement Bathroom
A basement bathroom can become a relaxing retreat with the right materials and lighting.
Use warm stone, natural wood, eucalyptus, soft towels, candles, and neutral colors.
Keep accessories minimal and choose concealed storage where possible.
A rainfall-style shower can further enhance the spa atmosphere if suitable for the installation.
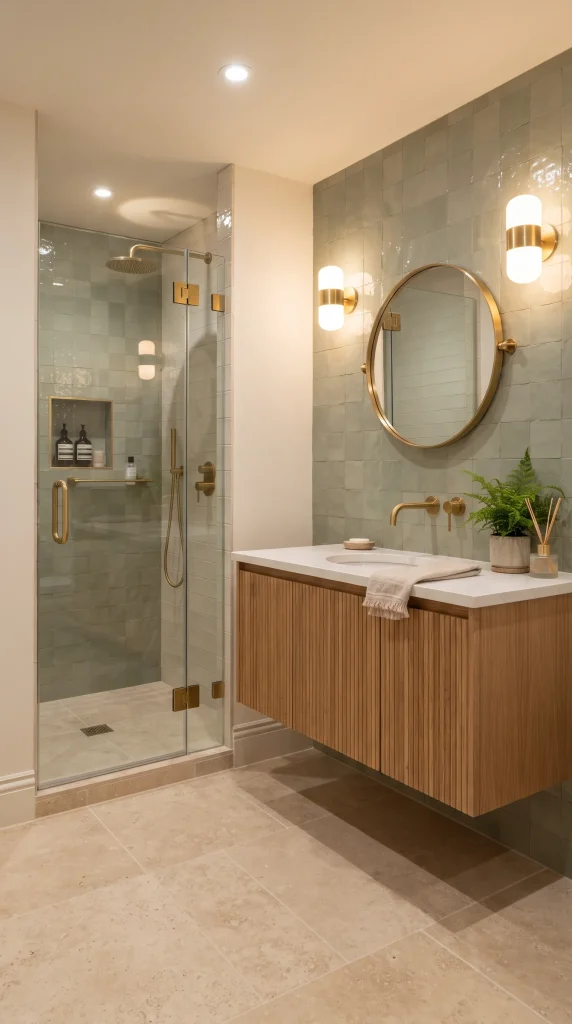
17. Add a Statement Tile Wall
A single accent wall can add personality to a small bathroom.
Use patterned tile, vertical subway tile, textured ceramic, zellige-inspired tile, or another moisture-appropriate finish behind the vanity or inside the shower.
Keep surrounding surfaces simple so the feature wall remains the focus.
18. Use Vertical Tile to Make the Room Feel Taller
Many basements have lower ceilings than the main floors of a home.
Installing rectangular tiles vertically can visually emphasize height.
This technique works particularly well behind a vanity or throughout a shower enclosure.
Pair vertical tile with simple fixtures for a clean, elongated look.

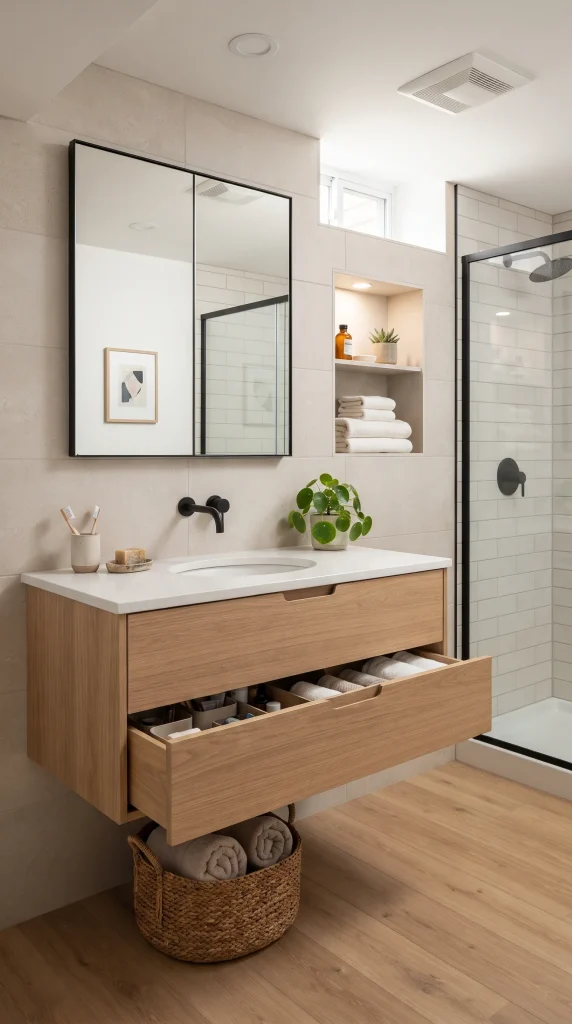
19. Add Smart Hidden Storage
Limited space makes good storage especially important.
Choose vanities with deep drawers, mirrored cabinets, recessed niches, or slim built-in cupboards.
Keeping toiletries out of sight can make a small basement bathroom appear larger and more organized.
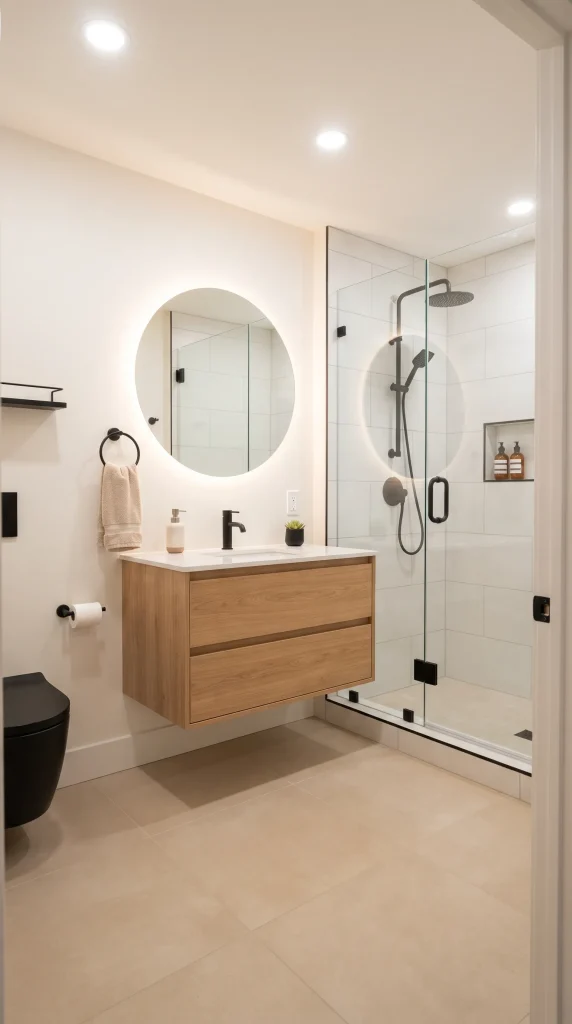
20. Create a Warm Farmhouse Basement Bathroom
Farmhouse style can make a basement bathroom feel comfortable rather than utilitarian.
Combine a wood vanity, white walls, black fixtures, woven baskets, simple wall sconces, and subtle vintage-inspired elements.
Avoid adding too many rustic accessories so the space remains clean and practical.

21. Keep the Basement Bathroom Minimal
A small basement bathroom often looks best when the design is simple.
Use a limited color palette, streamlined vanity, clear glass shower, large mirror, and minimal accessories.
Leaving some surfaces empty helps the bathroom feel more spacious.
Good lighting and practical storage can do more for a small room than excessive decoration.
Best Colors for Basement Bathroom Ideas
Basement bathrooms often have limited daylight, so color selection can make a noticeable difference.
Popular choices include:
- Warm white
- Cream
- Beige
- Light gray
- Taupe
- Sage green
- Olive green
- Charcoal
- Warm brown
- Soft black
- Natural wood tones
Light colors can help a small windowless bathroom feel brighter, while darker colors can create a sophisticated and intimate atmosphere when paired with sufficient lighting.
Small Basement Bathroom Ideas
For a small basement bathroom, prioritize the layout before decoration.
Useful space-saving choices include:
- Floating vanities
- Corner showers
- Clear shower glass
- Pocket doors
- Wall-mounted storage
- Recessed niches
- Large mirrors
- Compact fixtures
- Vertical shelving
Avoid filling every wall and countertop with decorative items.
Basement Bathroom Lighting Ideas
Because natural light may be limited, use multiple lighting sources where practical.
Consider:
- Recessed ceiling lighting
- Vanity sconces
- Backlit mirrors
- Shower-rated lighting
- Accent lighting
- Warm under-vanity lighting
Layered lighting can make the bathroom feel more comfortable and visually spacious.
How to Make a Windowless Basement Bathroom Feel Brighter
A windowless bathroom can still feel inviting.
Use:
- Large mirrors
- Light wall colors
- Pale tiles
- Clear shower glass
- Warm white lighting
- Reflective surfaces
- Minimal clutter
Adding greenery or natural wood can introduce visual warmth without making the room darker.
Basement Bathroom Storage Ideas
Good storage is essential in a compact bathroom.
Consider:
- Vanity drawers
- Floating shelves
- Medicine cabinets
- Recessed wall niches
- Tall narrow cabinets
- Over-toilet storage
- Storage baskets
- Built-in shower niches
Keep frequently used products accessible while storing extras out of sight.
Important Basement Bathroom Planning Considerations
Before building a basement bathroom, consider more than just the visual design.
Plumbing location, drainage, ventilation, ceiling height, waterproofing, moisture control, electrical requirements, and local building regulations can all affect what is practical.
Basement drainage may sometimes require specialized plumbing solutions depending on the position of existing drain lines. Electrical and plumbing work should follow applicable local requirements and be completed by appropriately qualified professionals where required.
Final Thoughts
These 21 basement bathroom ideas show that a lower-level bathroom can be stylish, comfortable, and highly functional even when space or natural light is limited.
From floating vanities and glass showers to warm wood, statement tiles, hidden storage, layered lighting, and spa-inspired finishes, thoughtful design choices can completely change how a basement bathroom feels.
Focus first on a practical layout, moisture management, ventilation, and lighting. Then choose finishes that complement the rest of your basement and home.
With the right planning, even a small basement bathroom can become a polished and inviting space rather than simply a functional extra room.